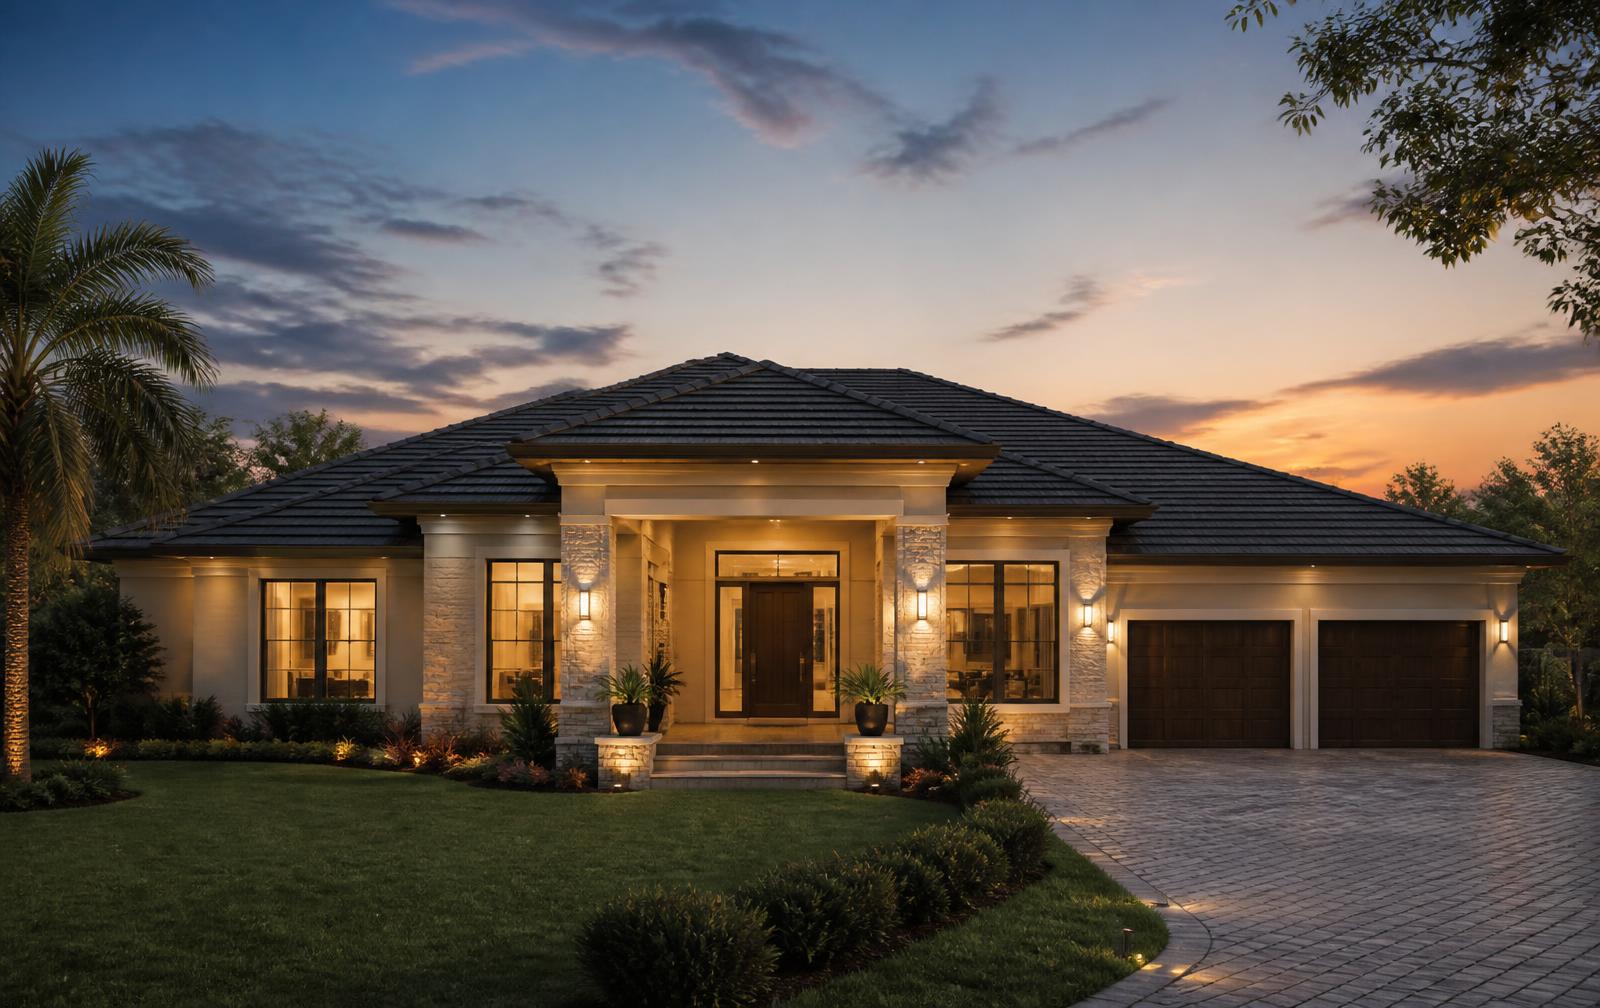
Front elevation of the modern four bedroom bungalow at dusk

Residential concept · Single storey

Acacia CourtA four bedroom bungalow on 300 × 600

A low, wide-roofed family home laid out across the plot in a shallow U — living and dining at the centre, bedrooms held to the quiet side, and a terrace that faces the garden.

Download floor plan (PDF)
Plot size
300 x 600
Bedrooms
4
Bathrooms
3 + guest WC
Floors
Single storey

01

Exterior

Deep hipped roof, stone-clad columns and a raised porch give the house presence without a second floor.

Front elevation — raised porch, stone columns, wide eaves at dusk.
Side elevation — service wing running down the 600 side of the plot.
Rear terrace — deep covered patio opening onto the back lawn.
Driveway view — golden hour, stone base course and punched windows only.
Morning light — stone base course, white plaster and dark punched windows.
Entrance porch — stone-clad columns and a timber-lined soffit.
Aerial — the footprint set on the 300 × 600 plot with driveway and rear lawn.
Blue hour — warm interior glow behind dark punched windows.
Rear patio — deep covered terrace under the hipped roof.
Side garden — stone base course and wide eaves in late sun.
Night view from the street — lit porch and landscaped driveway.

02

Master bedroom

A generous 5.4 × 4.8 m suite with clear circulation around the bed, a wood-slat feature wall and cove lighting.

Master bedroom — wide suite with platform bed, wood slat wall and a punched window.
Colour variant — olive accent wall, caramel leather bed and a walnut slat ceiling.
Charcoal scheme — deep blue accent wall, walnut ceiling battens and rust textiles.
Terracotta scheme — low walnut platform bed, olive throw and built-in timber wardrobes.
Dressing corner — olive walls, walnut dresser, mirror and a reading chair.
Plum-grey scheme — upholstered headboard wall and warm bedside lighting.
Teal scheme — walnut joinery, brass sconces and layered textiles.
Ochre scheme — clay plaster walls, linen bedding and a timber bench.
Forest green dressing corner — fitted wardrobes and a full-height mirror.

03

Master bathroom

The en-suite is fully enclosed behind solid plastered walls and a timber door — no glass anywhere.

Master bathroom — freestanding tub, twin vanities and a solid-tiled shower area.
Shower variant — walk-in rainfall shower behind a solid tiled half-wall, green zellige and terracotta.
Green zellige — doorless walk-in shower behind a solid tiled half-wall, timber vanity.
Warm scheme — stone tub, terracotta floor and a masonry-screened shower.
Stone scheme — twin timber vanities, sunk tub alcove and solid tiled walls.
Burgundy zellige — masonry-screened shower, timber vanity, no glass.
Charcoal slate — walk-in shower behind a solid tiled wall and twin basins.
Tub alcove — stone tub set into a solid masonry recess with brass fittings.
Terracotta scheme — timber joinery and a doorless masonry shower recess.

04

Living room

Central open lounge with a tray ceiling, stone feature wall and a clear sightline to the garden.

Living room — tray ceiling, stone wall and punched windows in solid walls.
Variant — solid plaster and stone walls with punched windows and sheer curtains.
Variant — enclosed evening lounge with a timber media wall.
Evening scheme — teal sofas, cove-lit tray ceiling and a stone feature wall.
Ochre scheme — warm plaster walls, sectional sofa and a walnut media wall.
Lounge corner — olive walls, boucle armchairs and a woven pendant.
Rust scheme — stone feature wall, rust sofa and solid plaster with punched windows.
Navy scheme — walnut joinery, brass lighting and a deep sectional sofa.
Sage scheme — timber vaulted ceiling, rattan chairs and a brick fireplace.
Charcoal scheme — leather seating, timber ceiling and warm evening lighting.

05

Kitchen

Island kitchen with walnut and cream cabinetry, a walk-in pantry and a direct serving line into dining.

Open kitchen — island with breakfast seating and a walk-in pantry.
Closed option — U-shaped runs with a compact prep island behind a solid door.
Closed option — twin galley runs and tall pantry storage off the hall.
Green scheme — forest green cabinetry, brass handles and an oak breakfast island.
Closed walnut option — flat-slab walnut fronts, black stone tops and a solid door.
Navy scheme — navy bases, cream uppers and an oak butcher-block island.
Burgundy shaker — brass handles, cream stone tops and a tiled splashback.
Matte black — oak island, integrated appliances and a walk-in pantry door.
Cream scheme — terracotta splashback tiles and a timber-topped island.
Teal galley — twin runs, tall pantry storage and punched windows over the counter.

06

Dining

An eight-seat walnut dining table under a single linear pendant, set against a stone feature wall with punched windows in solid plaster — matching the exterior.

Dining — eight-seat walnut table against a stone feature wall.
Colour variant — burnt sienna plaster, olive upholstered chairs and a stone half wall.
Green scheme — deep green plaster, rattan pendants and a stone return wall.
Round table option — marble top, caramel leather chairs and cream plaster walls.
Long-table option — oak table, black chairs and a charcoal accent wall.
Plum scheme — round walnut table, cream chairs and a brass pendant.
Rattan scheme — oak table, woven pendants and terracotta floor tiles.
Formal option — charcoal panelling, olive velvet chairs and a brass linear light.
Breakfast nook — built-in banquette, round timber table and a punched window.

07

Other rooms

Three additional bedrooms: two family rooms sharing a full bathroom and a flexible guest room or study off the entry hall.

Guest / family bedroom — twin beds, built-in wardrobes and a study nook.
Second bedroom — mustard and navy walls, built-in timber desk and window seat.
Third bedroom — sage green walls, mustard bedding and a built-in timber desk.
Guest room — walnut slat headboard wall, rust linens and a punched window.
Shared kids' room — twin beds in blue and terracotta with built-in timber storage.
Navy scheme — mustard bedding, walnut desk and open shelving.
Terracotta guest room — olive linens, rattan bench and brass sconces.
Rose scheme — timber bed, study desk and a pinboard corner.
Study / guest room — built-in walnut desk, bookshelves and a daybed.

08

Other bathrooms

The shared family bathroom is also fully enclosed with solid walls and no glass partitions.

Family bathroom — long vanity, built-in tub and a solid-tiled shower area.
Shower variant — navy tiled masonry shower, timber vanity, no tub and no glass screens.
Charcoal scheme — doorless walk-in shower enclosed by solid tiled walls, floating timber vanity.
Guest bathroom — cream tiles, terracotta floor and brass fittings, no glass screens.
Compact family bath — green tiles to half height, built-in tub, solid tiled screen wall.
Sage scheme — walk-in shower behind a solid tiled half wall, no screens.
Kids' bathroom — cobalt tile band, built-in tub and twin basins on timber.
Green cloakroom — brick-lined doorless shower recess and a stone basin.
Stone scheme — twin basins and a walk-in shower behind a solid tiled wall.